Tiffany Shepherd

BEDS3
BATHS2 full
SQUARE FEET3,940
MLS#5207179
STATUSActive
PROPERTY TYPEResidential - Single Family
SCHOOLRiverside Local
Property Description
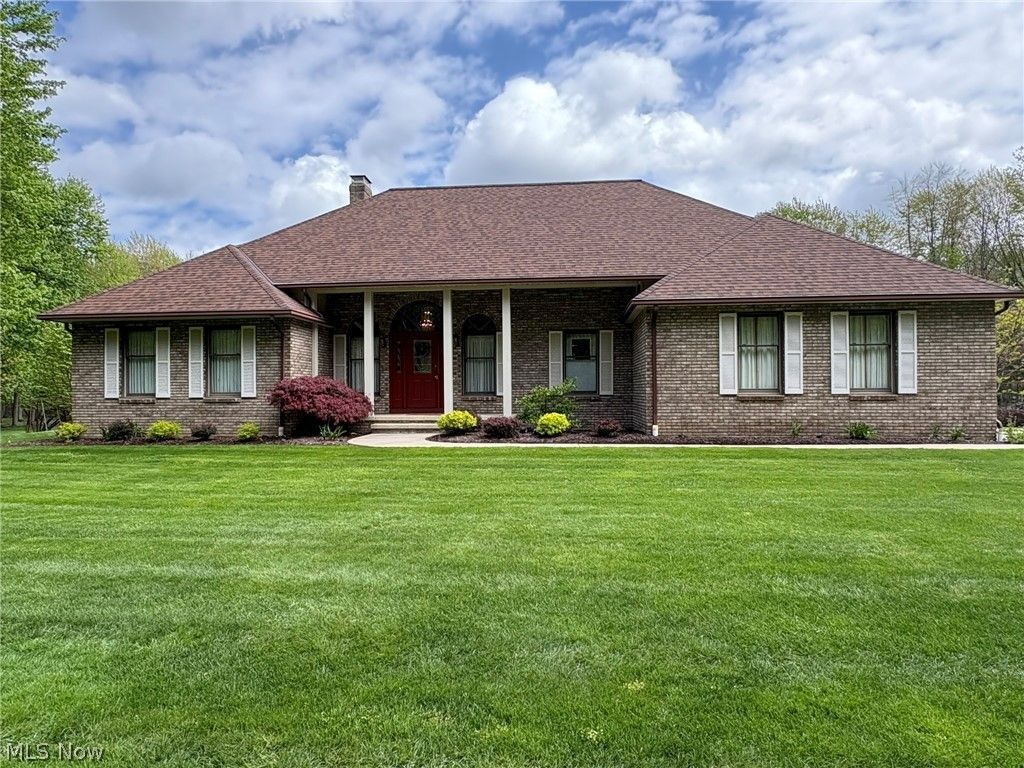
This private 12.94-acre estate offers 981 Acres Hell Hollow Wilderness Area includes Pains Creek (Metro Parks) located just beyond your backyard. The spacious 3 Bedroom ranch home features vaulted ceilings, a walk-in closet, 2 full baths, a 3-season room and 2 car oversized attached garage. The grounds include established blueberry bushes and various fruit trees. In addition to the main residence, the property includes two significant outbuildings, both equipped with 220 AMP service and designed with a drive-thru configuration: - Outbuilding 1: 48' x 24' finished concrete floors, 8' garage doors w/electric door openers at each end, a loft with 6' ceilings and is heated (gas furnace) w/hot and cold water. - Outbuilding 2: 56' x 32' finished concrete floors, 16' garage doors at each end, and a loft with 7' ceilings and running water. Paved drive throughout the property. Beautiful, wooded property a wonderful place to call home. One owner home. *Roof 2021, Furnace & AC 2020, Range 2025, Refrigerator 2021, Dishwasher 2020.Microwave 2025, Cooktop 2019, Roof outbuilding 1 2025, Included is a portable generator that has a designated plug outside.*
Property Features
Property Type: Residential - Single Family
Basement: Full, Sump Pump, Storage Space, Unfinished
Basement: Yes
Cooling: Central Air, Ceiling Fan(s)
Garage: 2 car attached
Heating: Forced Air, Gas, Wood
Home Style: Ranch
Lot Size: 12.94 Acres
Roof Type: Asphalt, Fiberglass
Stories: 1.0
Taxes: $7,546 / year
Year Built: 1990
Amenities
Ceiling Fan(s)
Central Vacuum
Eat-in Kitchen
Open Floorplan
Soaking Tub
Vaulted Ceiling(s)
Walk-In Closet(s)
Private Yard
Feature Descriptions
Accessibility: Accessible Entrance
Appliances: Built-In Oven, Cooktop, Dryer, Dishwasher, Microwave, Refrigerator, Washer
Exterior: Aluminum Siding, Brick
Fencing: None
Fireplace: Raised Hearth, Wood Burning
Laundry: Laundry Room
Lot: Back Yard, Flat, Landscaped, Level, Rectangular Lot, Many Trees
Parcel#: 07-A-011-0-00-021-0
Parking: Attached, Garage
Patio/Porch: Glass Enclosed
Security: Security System, Smoke Detector(s)
Sewer: Septic Tank
View: Trees/Woods
Water: Well
Window: Double Pane Windows, Drapes
Local Schools
School District: Riverside Local
Listed By / Shown By
Listed By
Agency Name: HomeSmart Real Estate Momentum LLC
Agency Contact: lanning1124@gmail.com, 440-339-1001
Shown By
Agent Name: Tiffany Shepherd
Agent Phone: Cell: (937) 417-5052
Agency Title: Key Realty

Estimate Your Payment
Estimated Payment
$ 4,424.91 per month $3,607.95 Principal & Interest $628.83 Property Tax $188.13 Homeowner's InsuranceChange Payment Information
Listing data compilation and photo(s) © 2026 - Multiple Listing Service, Inc. – All Rights Reserved
The photos may be altered, edited, enhanced or virtually staged.
Privacy Policy / DMCA Notice / ADA Accessibility


This site is hosted, designed and copyright
© 1994 - 2026 by
Delta Media Group, Inc. -- Patent Pending --
Agency License Information: 1-877-539-7589 | Ohio Lic# REC.2010002888 6800 W Central Ave #B, Toledo, OH 43617 | Michigan Lic# 6505366134 8040 Summerfield Rd, Lambertville, MI 48144 | Indiana Lic# RC52400106 3029 W Smith Valley Rd #211, Greenwood, IN 46142 | West Virginia LIC# 010306 Erin Rickman, Broker. 410 Market St #3, Parkersburg, WV, 26101 | Colorado LIC# EC.100108419 603 Rood Ave, Grand Junction, CO 81501 | Nevada LIC# B.0146350.LLC 9190 Double Diamond Pwky, Reno, NV 89521 | Florida LIC# CQ1073507 16638 Mooner Plank Cir, Wimauma, FL 33598
6475 Taylor Road | MLS# 5207179
This single family home located at 6475 Taylor Road , Painesville, OH 44077 is currently listed for sale with an asking price of $645,000. This property was built in 1990 and has 3 bedrooms and 2 full baths with 3940 sq. ft. Taylor Road is located within the Riverside Local school district. Search Painesville real estate on tiffanyshepherd.ikeyrealty.com today.