Tiffany Shepherd

BEDS7
BATHS4 full 1 partial
SQUARE FEET10,696
MLS#5226382
STATUSActive
PROPERTY TYPEResidential - Single Family
SCHOOLHighland Local
Property Description
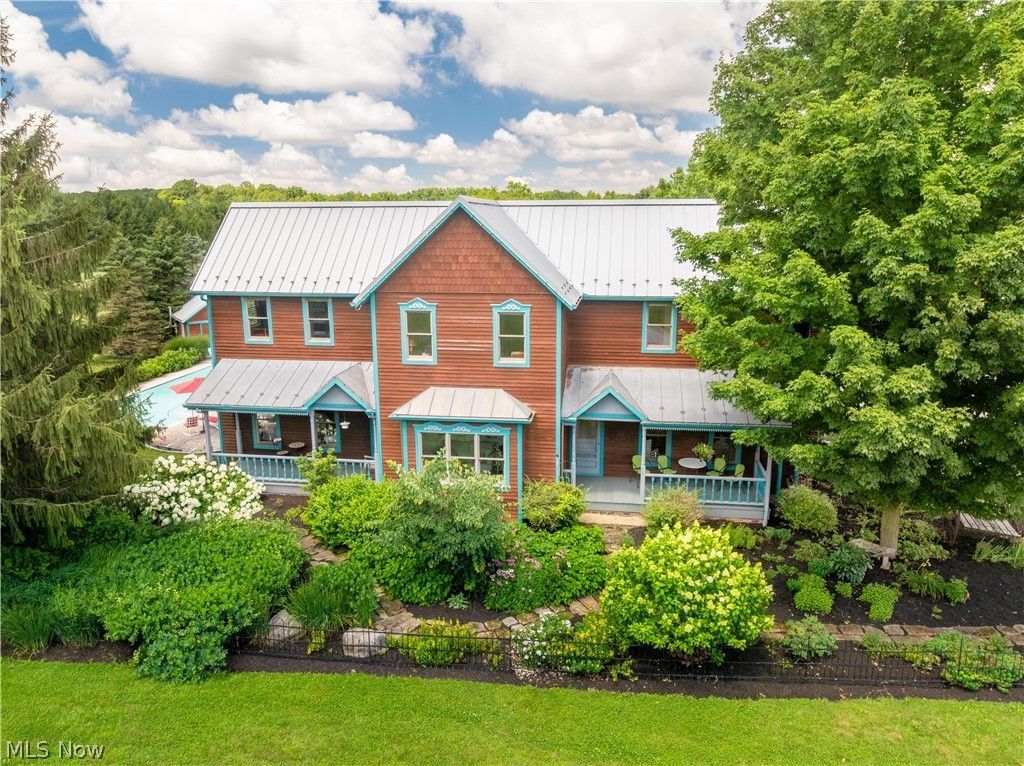
Extraordinary 18-acre luxury estate and equestrian property in the highly desirable Highland Local School District. This exceptional 7-bedroom, 9,000+ sq. ft. custom residence blends timeless craftsmanship with country living. A metal roof, expansive covered porches, hickory floors, and impressive timber-frame construction create warmth and character throughout. The heart of the home is a breathtaking gourmet kitchen and gathering area featuring soaring wood beams, custom cherry and hickory cabinetry, a center island with breakfast bar, abundant workspace, and an impressive 12x11 walk-in pantry. The adjoining dining and morning rooms are designed for entertaining and everyday living. The family room is anchored by a beautiful fireplace, while the den overlooks the picturesque front grounds. The private owner's wing offers a luxurious retreat with a bath featuring a claw-foot tub and walk-in shower, loft sitting area, office, bonus room, and spacious walk-in closet. A main-level en-suite bedroom with private entrance is ideal for guests or multi-generational living. The second floor also offers four spacious bedrooms, each with its own loft, two full baths, and convenient second-floor laundry. The finished lower level includes a rec room, additional bedroom with egress, wine cellar, and exceptional storage. Enjoy the sunroom overlooking the stamped concrete patio and heated in-ground lap pool with new Hayward heater (2026). The fully fenced farm is perfectly equipped for horses or livestock and includes a 40x70 barn with water and electric, 36x54 bank barn with hay loft and lower heated/cooled workshop, six 12x12 stalls with automatic waterers and turnout shed, five-bay lean-to, 60x120 riding arena with viewing mezzanine, 36x54 heated garage with water and loft storage, and a 14x28 post-and-beam building. Two separate wells service the residence and outbuildings. A truly remarkable Medina County estate where luxury, privacy, and endless possibilities await.
Property Features
Property Type: Residential - Single Family
Basement: Yes
Basement: Full, Partially Finished, Storage Space
Cooling: Central Air, Ceiling Fan(s)
Fireplaces: 1
Garage: 5 car attached
Heating: Forced Air, Gas
Home Style: Colonial, Traditional
Lot Size: 17.94 Acres
Roof Type: Metal
Stories: 3.0
Taxes: $8,183 / year
Year Built: 1989
Amenities
Beamed Ceilings
Breakfast Bar
Ceiling Fan(s)
Cathedral Ceiling(s)
Central Vacuum
Entrance Foyer
High Ceilings
Primary Downstairs
Pantry
Walk-In Closet(s)
Private Yard
Feature Descriptions
Appliances: Dishwasher, Range, Refrigerator
Exterior: Cedar
Fencing: Electric, Fenced, Gate
Fireplace: Family Room, Gas Starter, Raised Hearth, Wood Burning
Horse Amenities: Arena, Barn, Stable(s)
Laundry: Washer Hookup, Lower Level, Laundry Room, Multiple Locations, Upper Level
Lot: Agricultural, Farm, Front Yard, Horse Property, Orchard(s), Pasture
Parcel#: 005-07B-21-050
Parking: Additional Parking, Attached, Circular Driveway, Concrete, Carport, Detached Carport, Driveway, Detached, Garage
Patio/Porch: Covered, Deck, Front Porch, Side Porch
Pool: Heated, In Ground, Liner
Security: Smoke Detector(s)
Sewer: Septic Tank
Swimming Pool: Yes
View: Hills, Pasture, Rural, Trees/Woods
Water: Well
Window: Double Pane Windows
Room Sizes
Recreation: 42 x 21 Level - Lower
Bedroom: 12 x 14 Level - Lower
Bedroom: 15 x 10 Level - Second
Bedroom: 16 x 10 Level - Second
Bedroom: 16 x 10 Level - Second
Bedroom: 14 x 10 Level - Second
Office: 15 x 10 Level - Second
Bonus Room: 20 x 10 Level - Second
Loft: 10 x 8 Level - Second
Primary Bedroom: 15 x 20 Level - Second
Primary Bedroom: 20 x 15 Level - First
Entry/ Foyer: 15 x 7 Level - First
Den: 15 x 11 Level - First
Family Room: 18 x 16 Level - First
Sitting Room: 12 x 18 Level - First
Dining Room: 25 x 11 Level - First
Kitchen: 25 x 11 Level - First
Sunroom: 25 x 15 Level - First
Office: 12 x 12 Level - First
Mud Room: 12 x 14 Level - First
Local Schools
School District: Highland Local
Listed By / Shown By
Listed By
Agency Name: RE/MAX Edge Realty
Agency Contact: debbie@debbieferrante.com, 330-958-8394
Shown By
Agent Name: Tiffany Shepherd
Agent Phone: Cell: (937) 417-5052
Agency Title: Key Realty

Estimate Your Payment
Estimated Payment
$ 13,041.22 per month $11,746.80 Principal & Interest $681.92 Property Tax $612.50 Homeowner's InsuranceChange Payment Information
Listing data compilation and photo(s) © 2026 - Multiple Listing Service, Inc. – All Rights Reserved
The photos may be altered, edited, enhanced or virtually staged.
Privacy Policy / DMCA Notice / ADA Accessibility


This site is hosted, designed and copyright
© 1994 - 2026 by
Delta Media Group, Inc. -- Patent Pending --
Agency License Information: 1-877-539-7589 | Ohio Lic# REC.2010002888 6800 W Central Ave #B, Toledo, OH 43617 | Michigan Lic# 6505366134 8040 Summerfield Rd, Lambertville, MI 48144 | Indiana Lic# RC52400106 3029 W Smith Valley Rd #211, Greenwood, IN 46142 | West Virginia LIC# 010306 Erin Rickman, Broker. 410 Market St #3, Parkersburg, WV, 26101 | Colorado LIC# EC.100108419 603 Rood Ave, Grand Junction, CO 81501 | Nevada LIC# B.0146350.LLC 9190 Double Diamond Pwky, Reno, NV 89521 | Florida LIC# CQ1073507 16638 Mooner Plank Cir, Wimauma, FL 33598 | Illinois LIC# 481014661 640 S Washington St. Suite 212, Naperville, IL 60540
945 Remsen Road | MLS# 5226382
This single family home located at 945 Remsen Road, Medina, OH 44256 is currently listed for sale with an asking price of $2,100,000. This property was built in 1989 and has 7 bedrooms and 4 full and 1 partial baths with 10696 sq. ft. Remsen Road is located within the Highland Local school district. Search Medina real estate on tiffanyshepherd.ikeyrealty.com today.